
4+2Bedrooms
4Bathrooms
6Parking spaces
Approx. 2,800 sq. ft.Total living space
40 × 124 ft.Lot size
THE PROPERTY
Welcome home
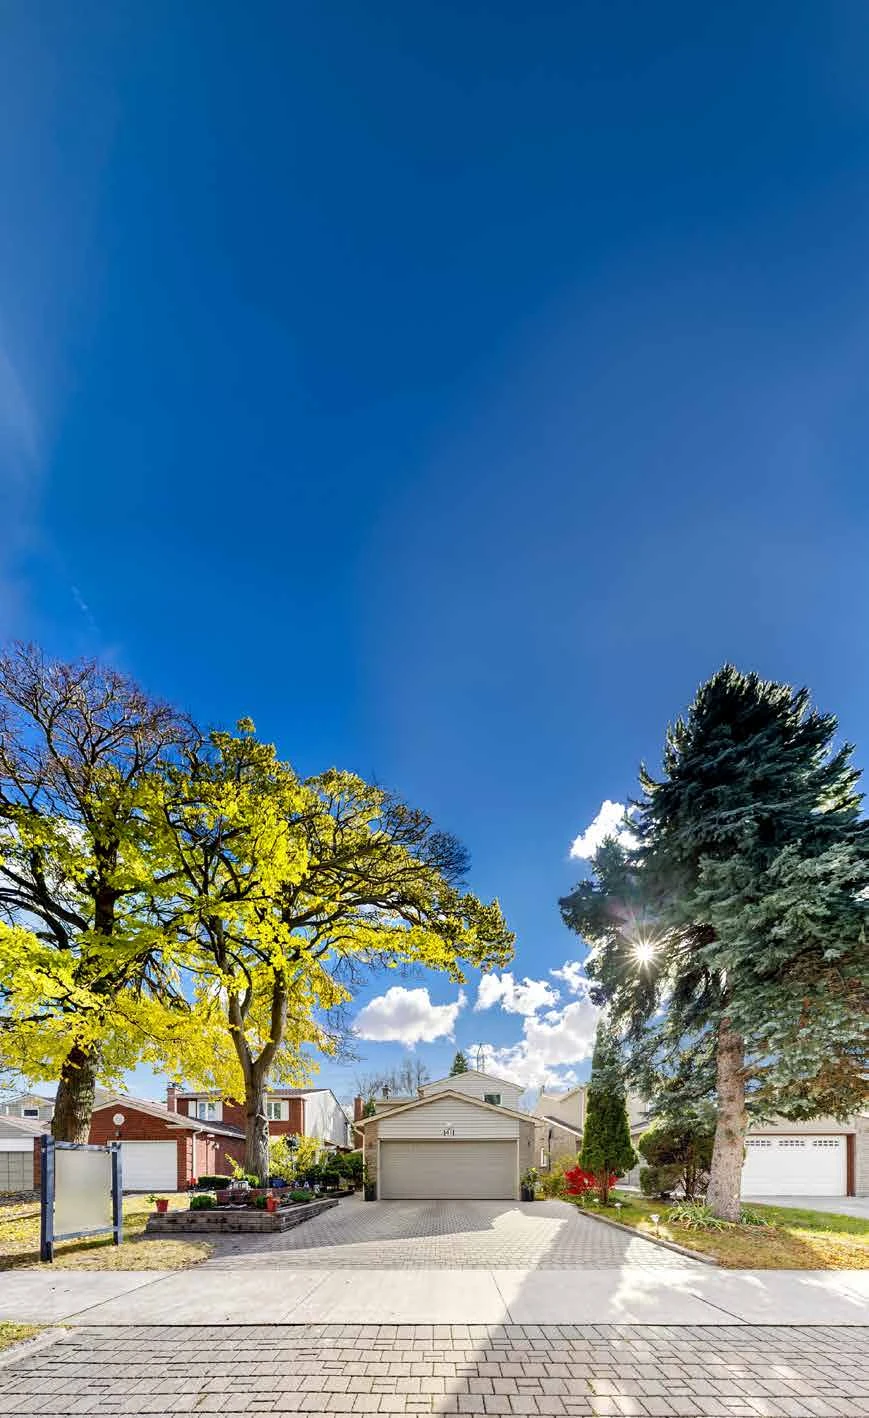
Welcome to 41 Longbow Square, an upgraded detached home in Scarborough. The kitchen pairs quartz countertops and a waterfall island with modern appliances. A heated sunroom with a two-way fireplace and Jacuzzi offers space to unwind year-round. Upstairs are four bedrooms, including a primary suite with an ensuite. The finished basement adds one bedroom, a flexible second room, a kitchen, a bathroom, and laundry.
Property highlights
- Quartz countertops and a waterfall kitchen island
- Heated sunroom with UV-protected windows, a two-way fireplace, and a Jacuzzi
- Primary suite with an ensuite and a renovated upstairs main bath
- Finished basement with a bedroom, flexible second room, kitchen, bath, and laundry
- Solar panel system and ESA-certified EV charger
- Near Dr. Norman Bethune Collegiate Institute, parks, TTC, and Highways 401, 404, and 407
PHOTO GALLERY
A closer look
PROPERTY BROCHURE
Feature sheet
Explore the property photos, room details, and neighbourhood information in the digital brochure.
Open Feature Sheet PDFOPEN HOUSE
41 Longbow Square
Scarborough, Toronto M1W 2W6
- Saturday, November 14, 2026 · 2–4 p.m.
- Sunday, November 15, 2026 · 2–4 p.m.
Open House Sign-In
Please sign in when you arrive.

CONTACT
Jelan Arumuganathan
Sales Representative · Converge Realty Inc.